Common Sizes
Choose Your Size
Great architecture is built on smart foundations. Every structure we engineer begins with one of three versatile architectural building blocks. Whether you are deploying a single standalone space or interlocking multiple units to craft a large-scale, multi-story development, these structural canvases offer the perfect starting point for your vision.
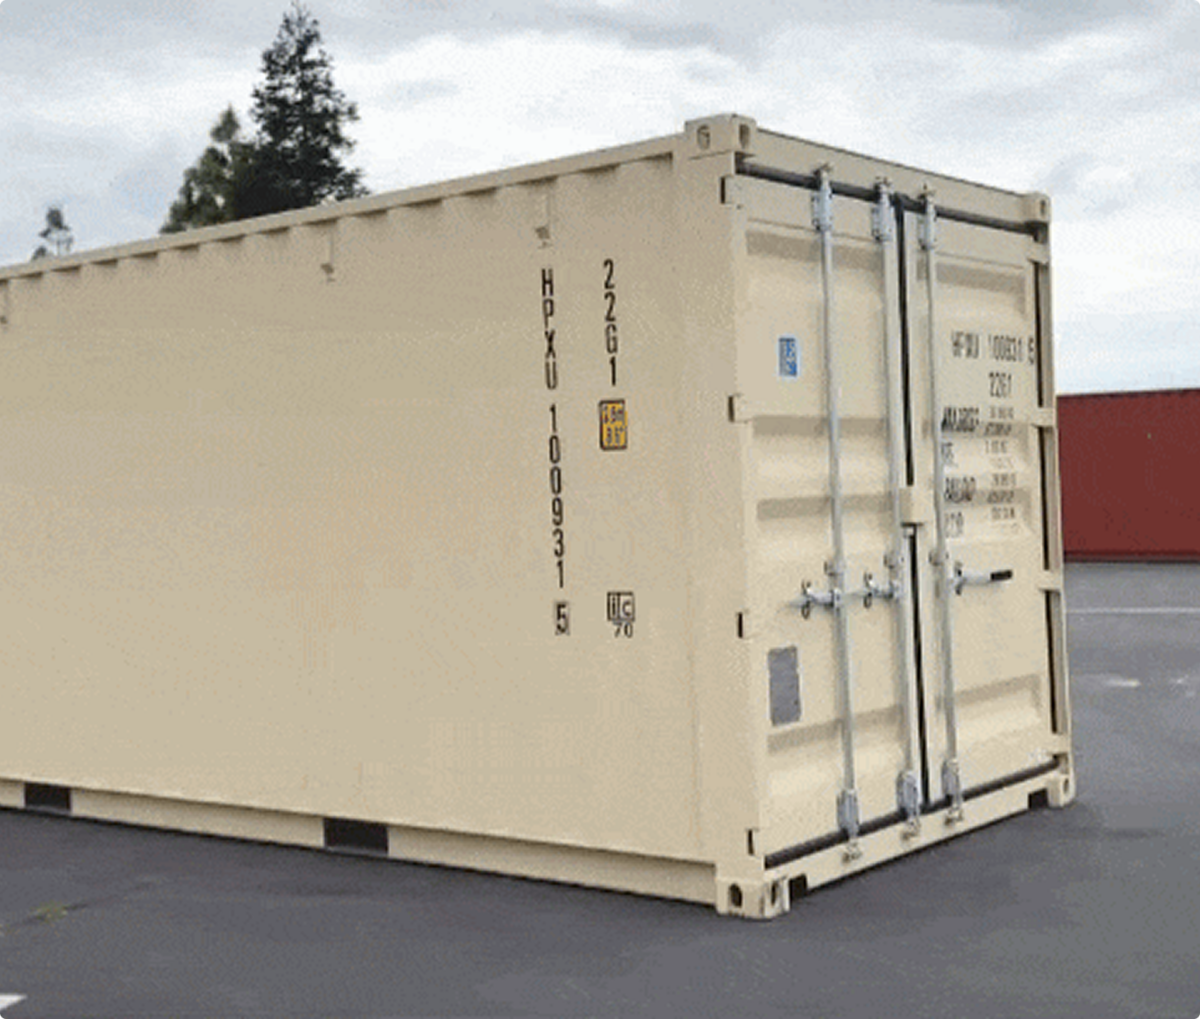
20ft Standard Container
Great for Small Spaces
Perfect for backyard studios, local pop-up shops, or backyard offices where you need to make the most of a tight area. Its compact size lets it fit easily into small city lots or quiet backyard spaces without losing any strength.
Quick Specs
Exterior
20' L × 8' W × 8'6" H
Interior
19'4" L × 7'9" W × 7'10" H
Door Opening
7'9" W × 7'6" H
Capacity & Weight
1,172 cf | 4,900 lbs (Tare)
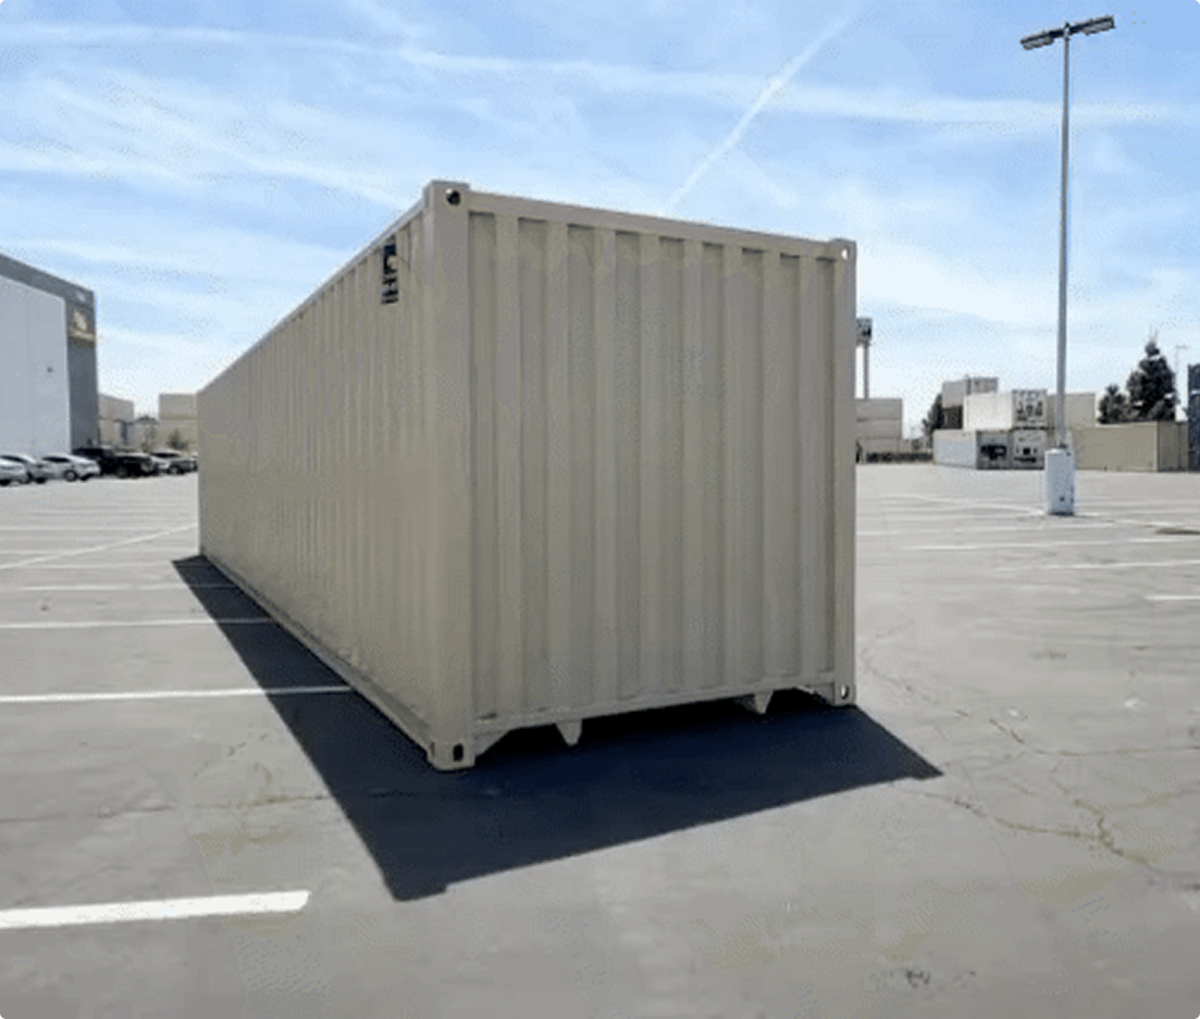
40ft Standard Container
Room to Expand
Giving you twice the amount of space, this size provides the length you need to build multi-room layouts, large workshops, or open commercial spaces. It serves as a strong, reliable base for bigger projects and creative building ideas.
Quick Specs
Exterior
40' L × 8' W × 8'6" H
Interior
39'5" L × 7'9" W × 7'10" H
Door Opening
7'9" W × 7'6" H
Capacity & Weight
2,390 cf | 8,380 lbs (Tare)
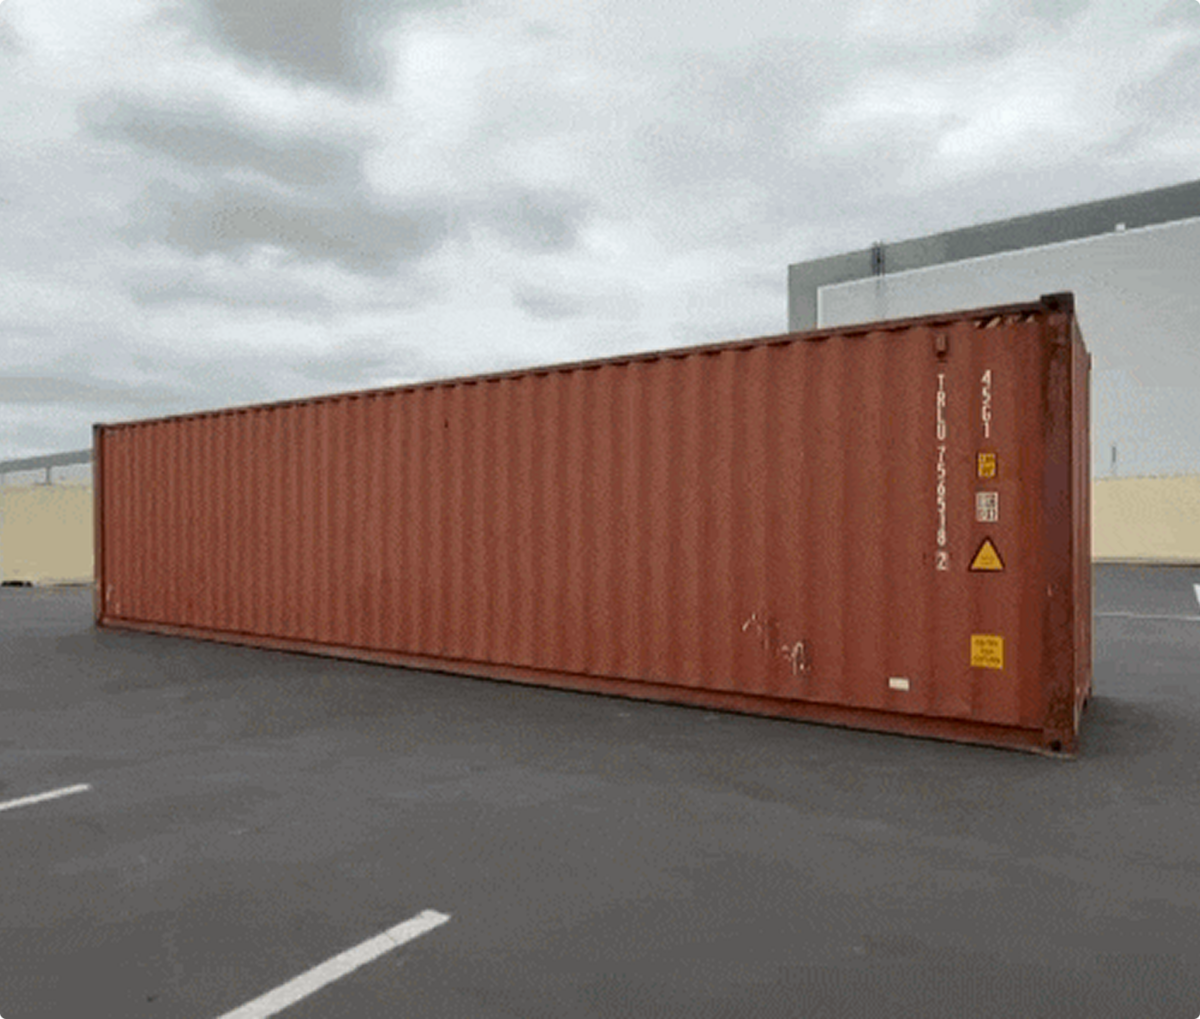
40ft High Cube Container
Built with Extra Headroom
The top choice for modern living and working spaces. By adding an extra foot of height, this setup gives you the overhead space you need for thick insulation, hidden heating and cooling lines, and an interior that feels open, bright, and airy.
Quick Specs
Exterior
40' L × 8' W × 9'6" H
Interior
39'5" L × 7'9" W × 8'10" H
Door Opening
7'8" W × 7'6" H
Capacity & Weight
2,700 cf | 8,900 lbs (Tare)
Modification Options
Choose Your Options
Industrial steel is just the beginning. Through precise engineering and thoughtful design, we transform raw cargo containers into highly functional, premium environments. Explore the core modification systems we use to tailor each block to your exact lifestyle or commercial needs.
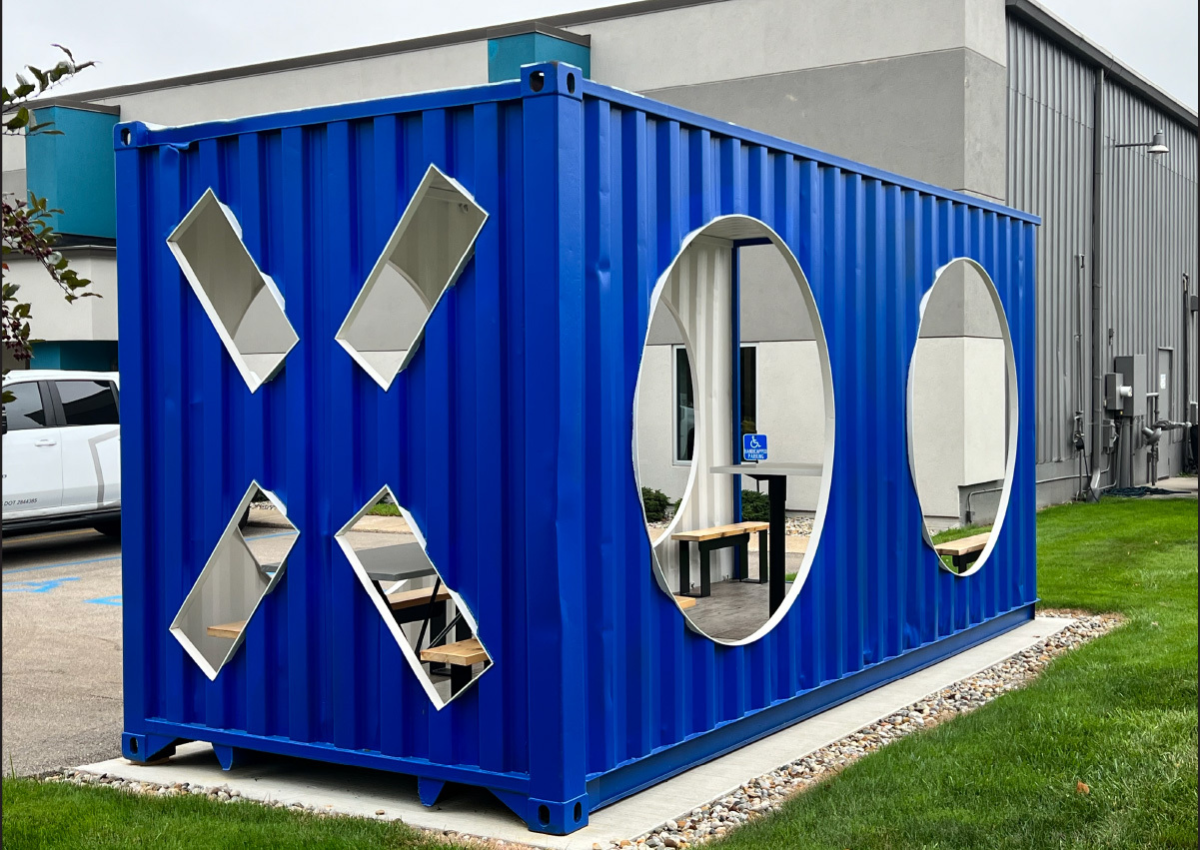
Portals & Openings
Frame Your Environment
We precision-cut the steel shell to strip away the industrial barrier and let the outside world in. From sweeping, multi-panel glass sliders and heavy-duty roll-up garage bays to standard residential entry doors and black-framed picture windows, we reinforce every opening to maintain complete structural integrity.
Possibilities
Custom framing for panoramic glass, awning windows, and secure entryways.
Thermal Comfort
Built for the Elements
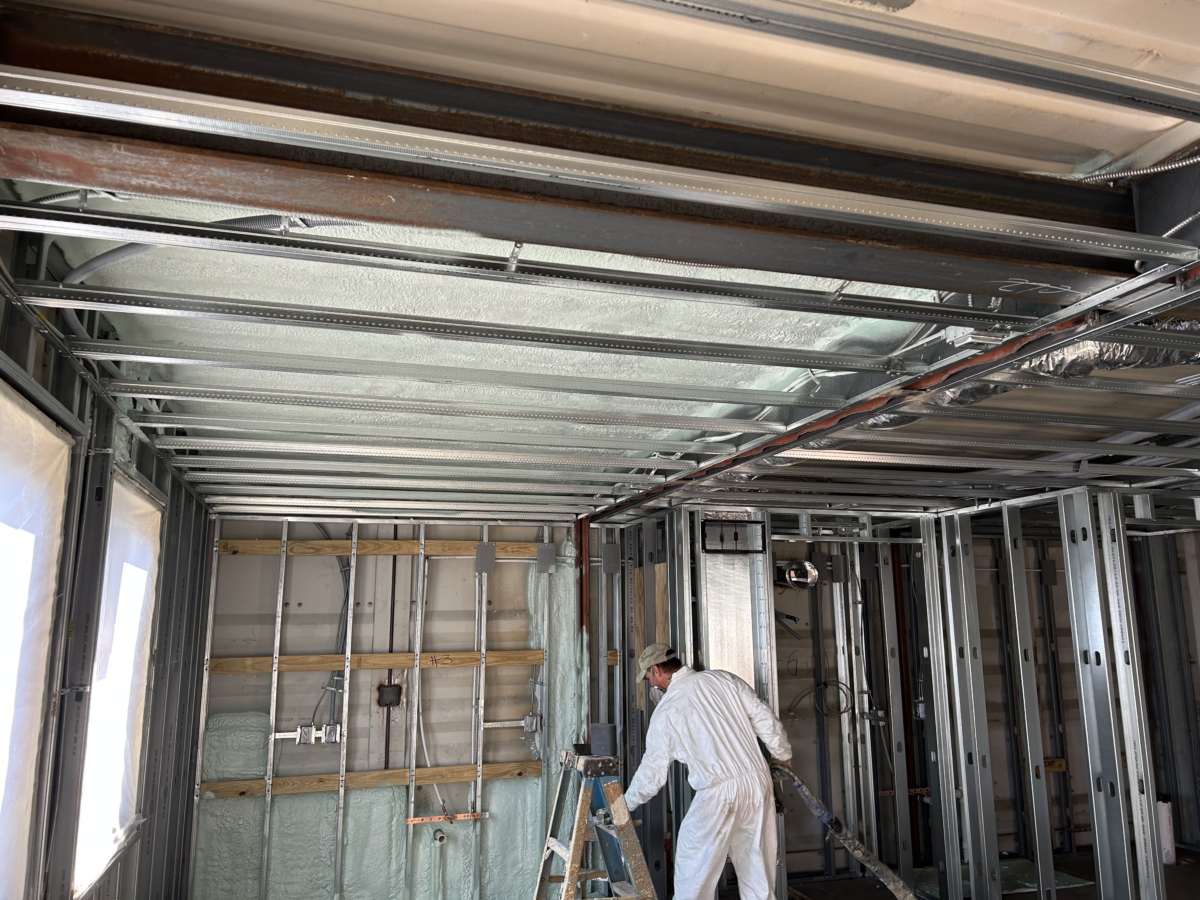
True comfort relies on superior thermal performance. We line the interior steel with premium, high-density insulation packages designed to withstand extreme seasonal shifts. Paired with efficient, low-profile ductless heating and cooling systems, your environment remains perfectly regulated and whisper-quiet year-round.
Possibilities
Closed-cell barrier systems and zoned climate control
Utility Infrastructure
Invisible Efficiency
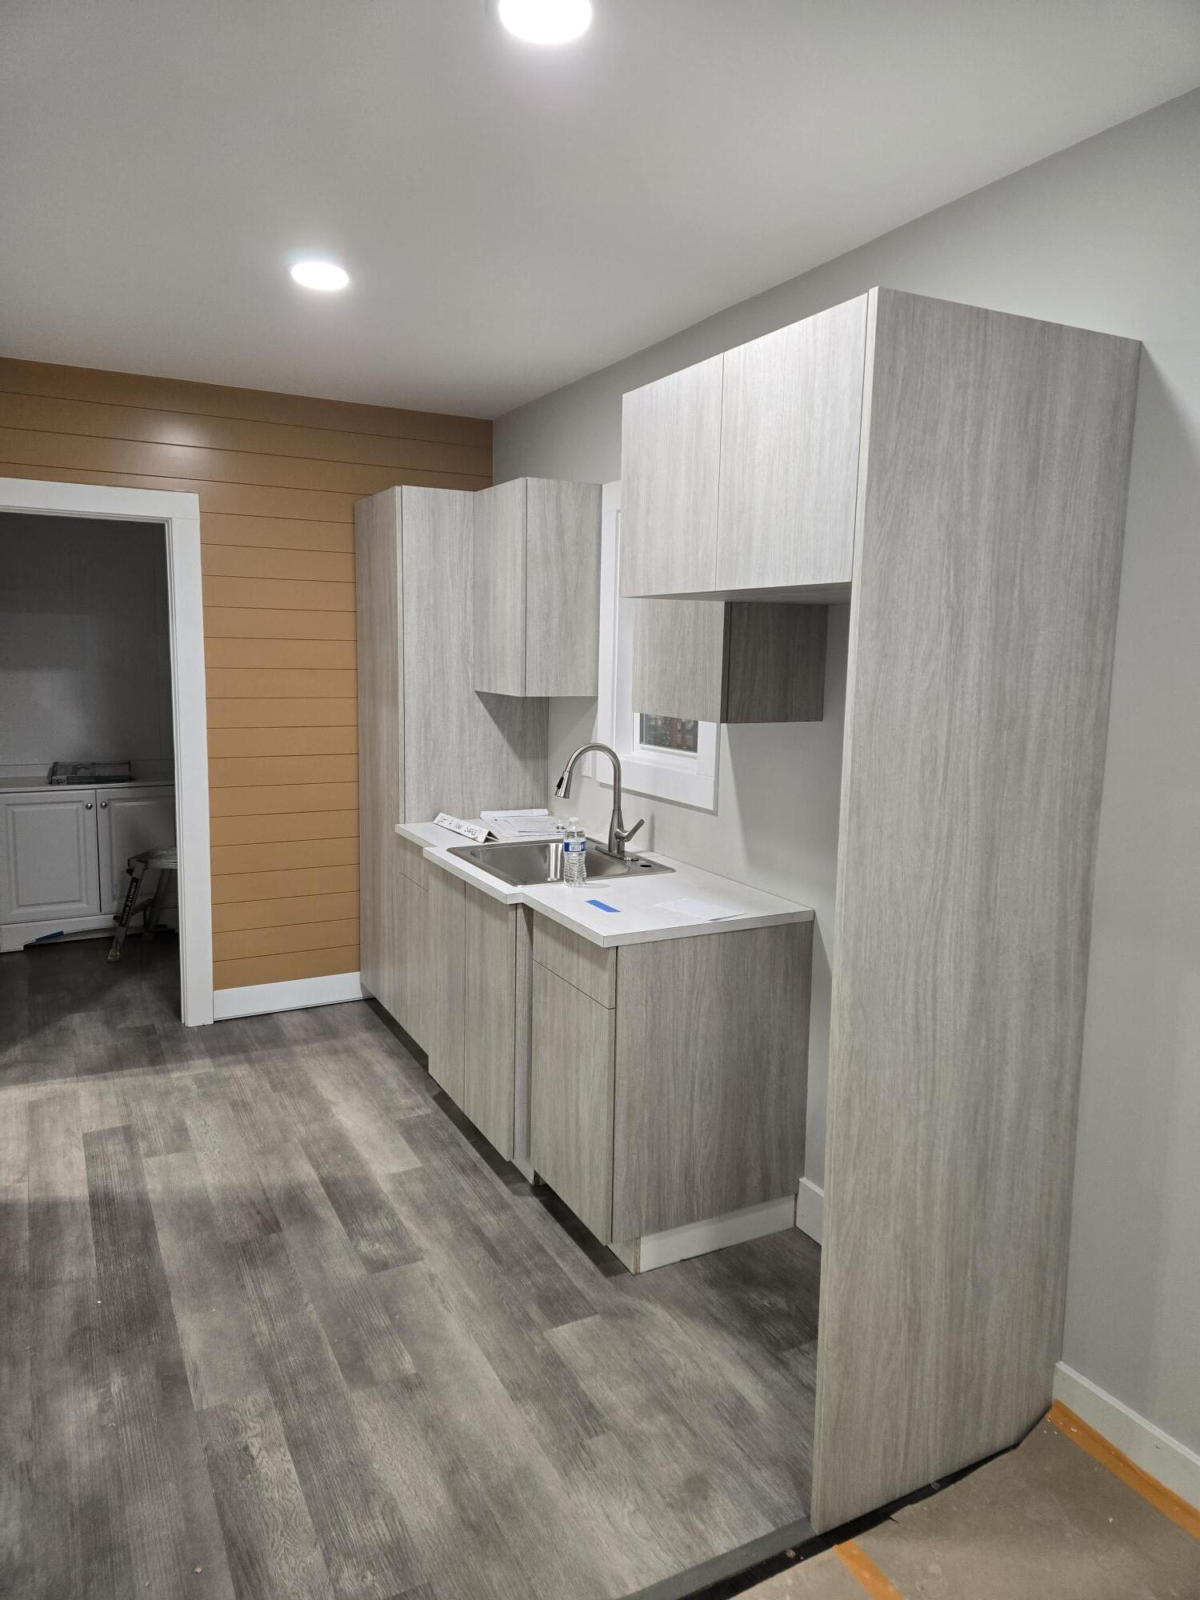
Every modern space requires a robust backbone. We map out and embed comprehensive electrical grids, dedicated data lines, and interior recessed lighting arrays right into the framing. For full-time residential or commercial use, we integrate seamless plumbing runs to support functional kitchens and high-end restrooms.
Possibilities
Engineered breaker mains, LED arrays, and PEX plumbing infrastructure.
Surface & Materials
Soften the Industrial Edge
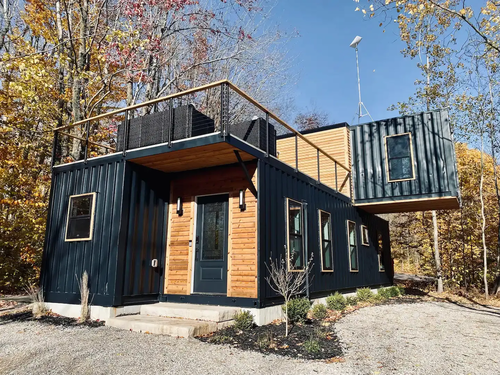
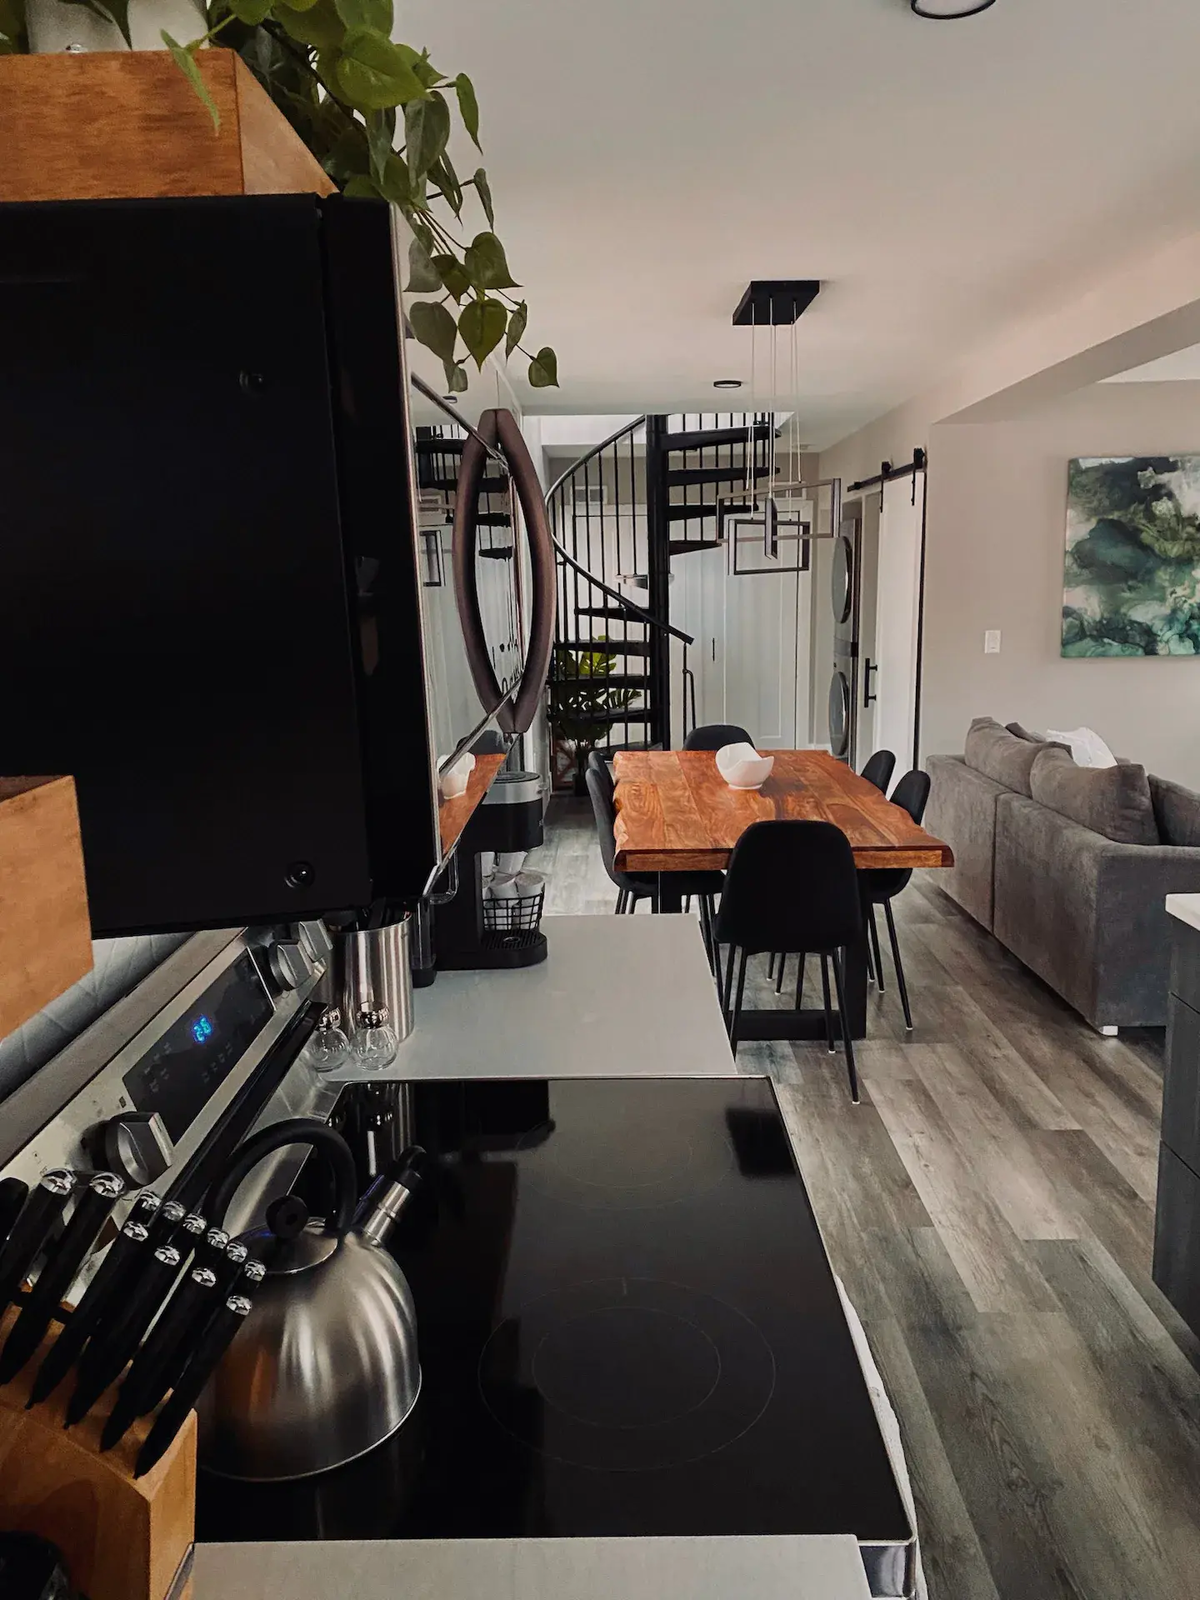
You decide how much of the container's raw identity to keep. Externally, we can coat the corrugated steel in custom matte finishes or clad it entirely in rich timber or composite siding. Internally, smooth drywall or warm wood planking completely replaces the metallic feel, creating a deeply human, inviting interior.
Possibilities
Premium cedar cladding, composite paneling, and smooth-finish interior walls.
Modular Stacking
Scale Without Limits
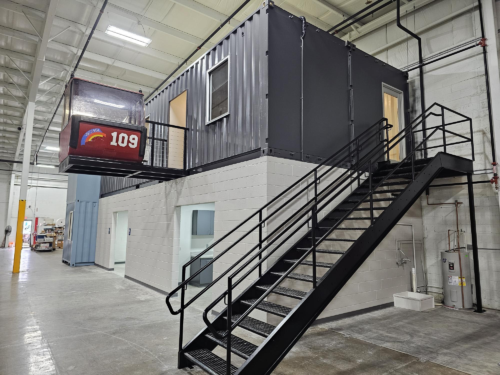
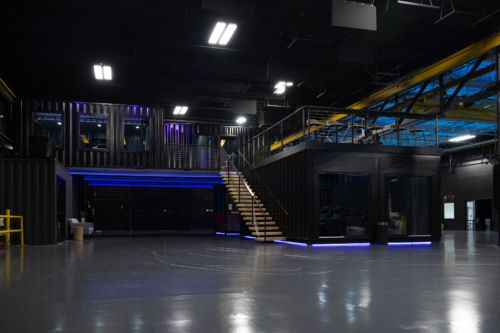
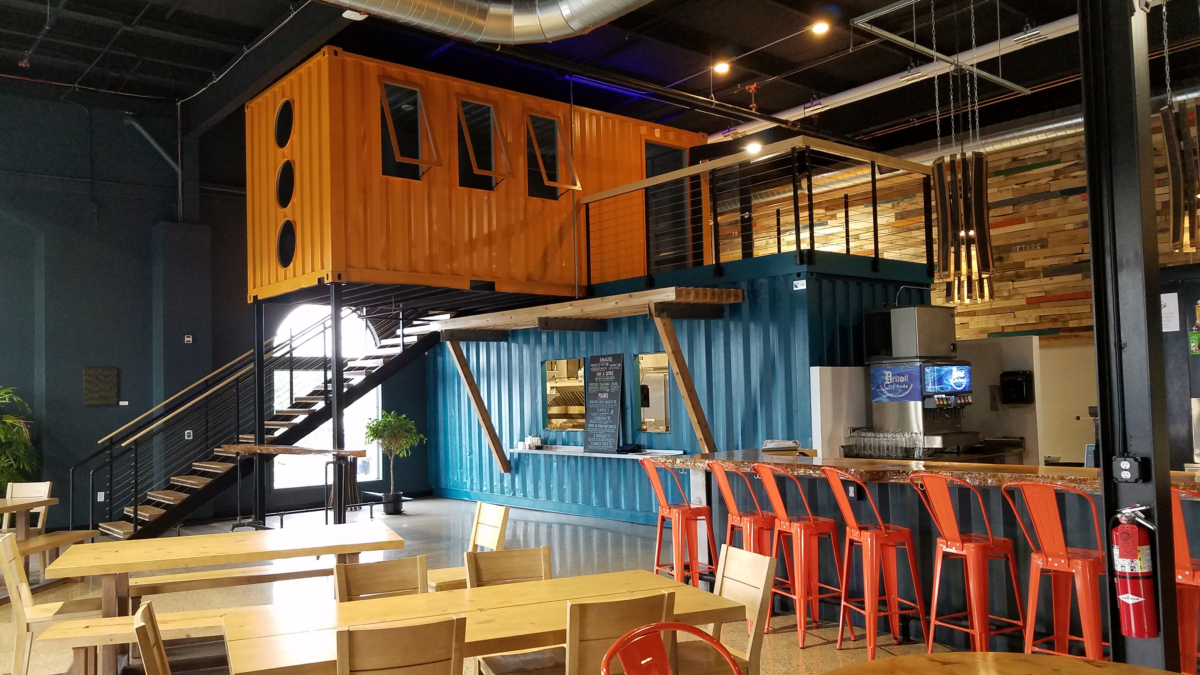
The real magic happens when you look beyond a single box. By safely removing interior steel walls, we can link containers side-by-side to open up massive, wide-span rooms. We also engineer structural interlocking systems to stack units vertically, creating multi-level complexes complete with exterior stairs, cantilevers, and elevated decks.
Possibilities
Structural cross-beams, multi-story interlocking, and double-wide layouts.
Step Inside Our HQ
We don’t just build with containers—we work inside them every day. Take a virtual walk through our corporate headquarters to see how we turn industrial steel into a modern workspace. Explore our custom indoor meeting rooms and stacked two-story layouts to experience the true scale and feel of a Blox build firsthand.
Video Library

Newco Celebrates 15 Years of Design/Build Construction
Watch Video
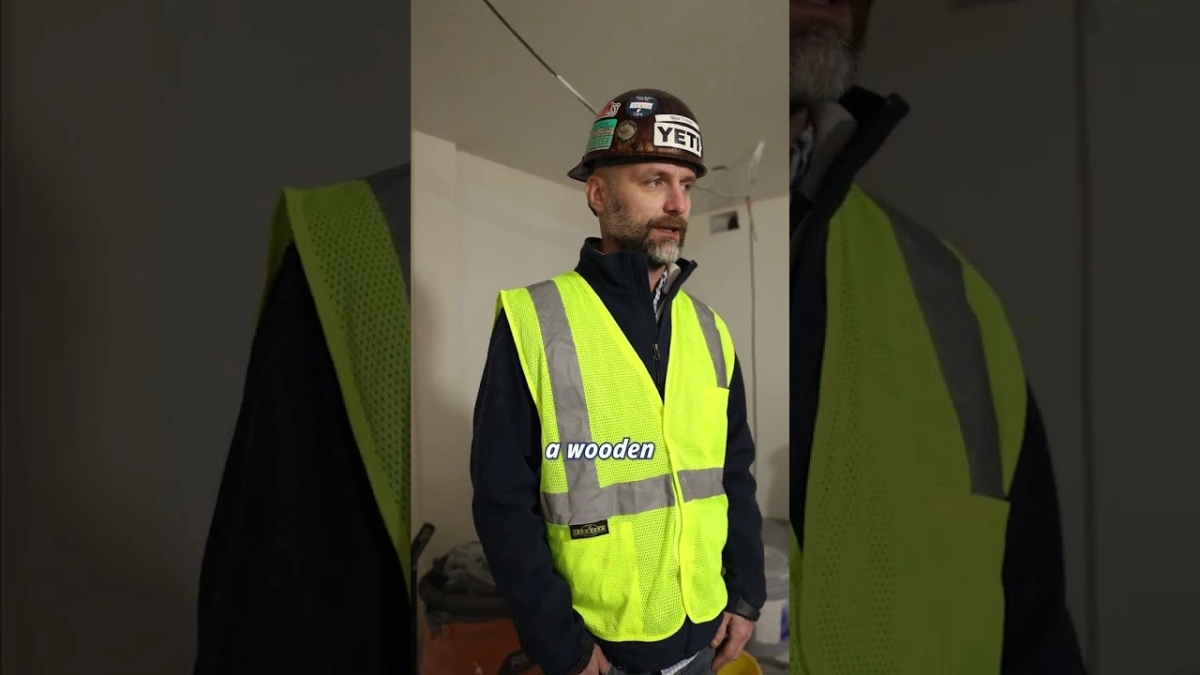
They built this on TOP of a building! 🤯 #shorts #shippingcontainers #construction #build
Watch Video

Oh Hey, BTW We Design Build Custom Shipping Containers in Grand Rapids, Michigan
Watch Video
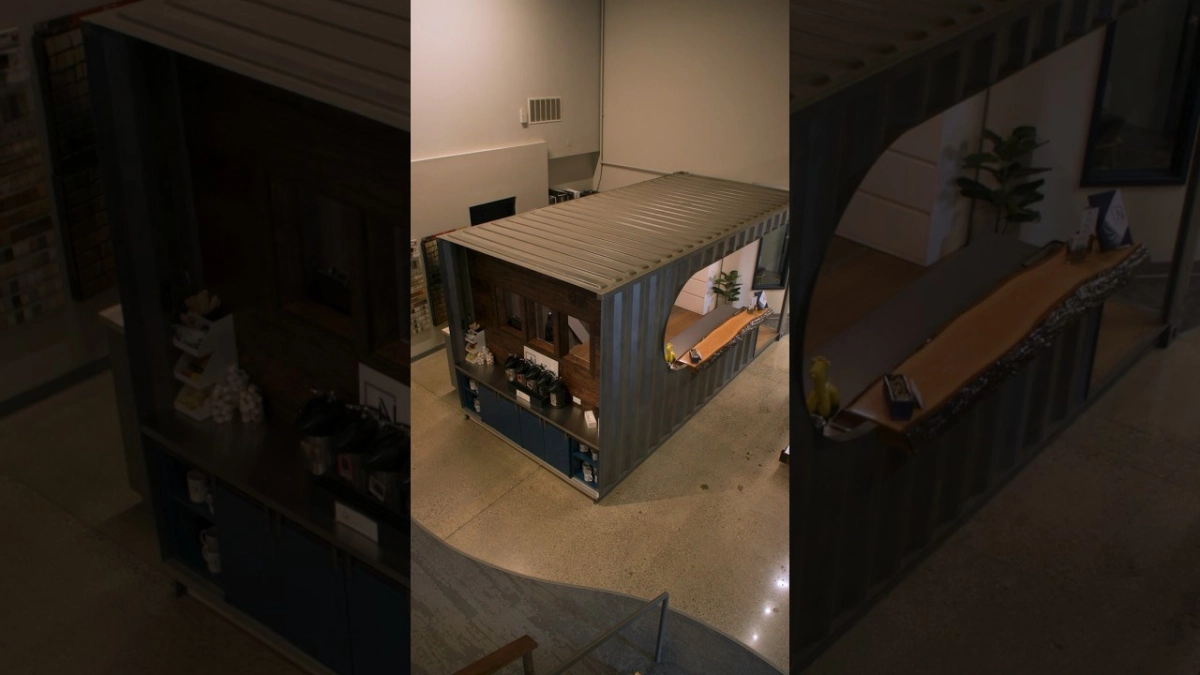
It’s our pleasure to introduce Chris, CEO at Blox!Chris has a passion for this company like no other
Watch Video

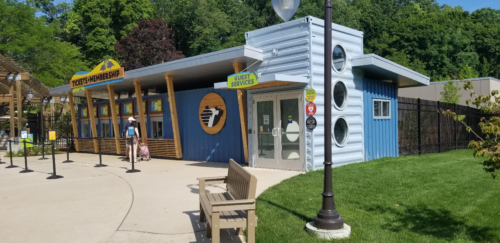
Blox - John Ball Zoo Education Center
Watch Video
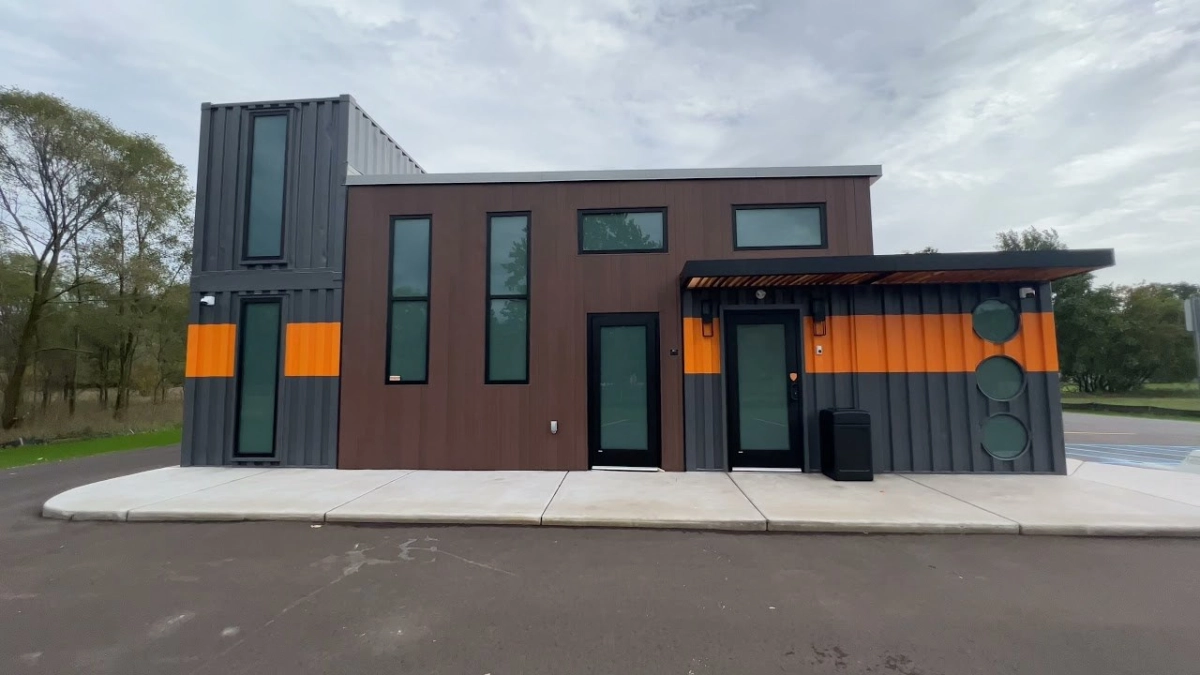
Michigan's First Shipping Container Dispensary "The Grassy Knoll" Muskegon, MI
Watch Video
Newco Celebrates 15 Years of Design/Build Construction
Watch Video
They built this on TOP of a building! 🤯 #shorts #shippingcontainers #construction #build
Watch Video
Oh Hey, BTW We Design Build Custom Shipping Containers in Grand Rapids, Michigan
Watch Video
It’s our pleasure to introduce Chris, CEO at Blox!Chris has a passion for this company like no other
Watch Video
Blox - John Ball Zoo Education Center
Watch Video
Michigan's First Shipping Container Dispensary "The Grassy Knoll" Muskegon, MI
Watch Video
Blox FAQs
Have Questions?
Blox is a Design Build Construction Contractor. We customize designs based on our client's vision and mission of their project or product. The design build team works with a single contract with the project owner to provide design.
As the Design-Build Contractor we offer one point of contact to represent the client's best interests and work collaboratively with all other parties involved.
We offer design and development, architecture and engineering and construction contracting.
Standard shipping container sizes are 20 or 40 feet in length and 8 feet in width.
Most containers are made of corten steel which is designed to help scrapes, dings and dents better withstand the weather by forming a "protective" layer of hard rust.
There are standard ceiling heights of 8' high and high cube containers with heights of 9'.
Click here to download our latest Turnkey Chart.
Click here to download our latest DIY Chart.
Questions?
Container architecture is an exciting and evolving space, and we want to make sure you have the answers you need before you build.
